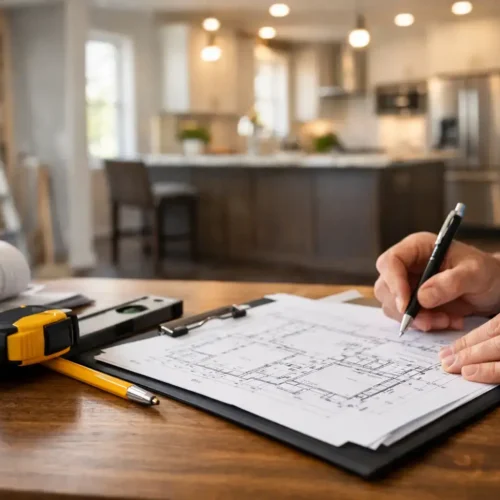









The finished restaurant should feel inevitable. Guests find the entrance without thinking. The dining room carries the right energy. Staff move with speed and confidence. The kitchen supports service instead of fighting it. Nothing feels accidental.
That outcome is decided long before demolition begins. Knowing how to plan restaurant renovation work means treating the project as an operating system for your business, not a cosmetic refresh. Design matters. So do permits, equipment clearances, service flow, accessibility, fire protection, and the sequence that keeps the project moving. Miss one of them, and a beautiful concept can become an expensive interruption.
Start With the Experience You Want to Create
A restaurant renovation begins with a clear point of view. Before choosing finishes, define what guests should feel when they arrive and what your team should be able to do better when service begins.
Is the goal a faster lunch service, a more elevated dinner experience, stronger takeout capacity, a more visible bar, or a dining room that finally matches the food? Each answer changes the plan. A concept built around long, social dinners needs different acoustics, seating density, lighting, and circulation than a quick-service operation built around volume and pickup.
This is also where owners need to separate preference from performance. A dramatic feature wall may support the brand. It may also consume wall space needed for storage, point-of-sale equipment, or a service station. A larger dining room can increase seats but make the room louder, the aisles tighter, and the staff less efficient. The right answer depends on the concept, the site, and the way the restaurant earns its reputation.
Audit the Existing Space Before Designing the New One
Every existing restaurant has constraints. The building may limit where equipment can move. The electrical capacity may not support a new cooking line. The plumbing layout may shape the bar location. A ceiling that looks open may conceal structural elements, mechanical runs, or fire-protection infrastructure.
Do not plan from assumptions or old drawings alone. A complete field review should document the existing conditions, critical dimensions, base building requirements, utility capacity, life-safety systems, and points where new work meets old construction. In Toronto and across the Greater Toronto Area, this review also needs to account for landlord criteria, local approvals, and the conditions of an older commercial building where surprises are common.
The purpose is not to make the renovation feel complicated. It is to remove uncertainty while it is still inexpensive to solve. A layout cannot be considered approved if it has not been tested against the physical space and the systems that support it.
Plan the Back of House With the Same Care as the Dining Room
Guests judge the room. Your business lives in the back of house.
Map the movement of food, staff, clean dishes, soiled dishes, deliveries, waste, and takeout orders. Watch for crossings that create delays or sanitation concerns. A server should not need to cut through a pickup queue to reach the dining room. A dish return should not interrupt food plating. Deliveries need a path that does not compromise service or safety.
Equipment planning belongs here as well. Confirm the exact equipment schedule early, including dimensions, utility requirements, clearances, ventilation needs, and service access. “We will choose that later” is how a line gets designed around an appliance that does not fit, or a millwork package gets built before the equipment requirements are known.
Build the Scope Before You Build the Space
The strongest restaurant renovations are not held together by verbal understandings. They are controlled by documentation.
A complete scope defines what is being built, what materials are being installed, which details govern the finished condition, and who is responsible for each part of the work. It aligns the architectural intent with engineering requirements, equipment needs, millwork details, finishes, approvals, and construction sequencing.
This is where Spartan Builders uses ClearScope™. The system turns a broad vision into documented decisions before trades arrive on site. Instead of leaving essential items to interpretation, the team establishes the specifications and responsibilities that govern the project. That clarity protects the design, the schedule, and the owner’s ability to make informed decisions.
A proper scope should answer practical questions without hesitation. What is the flooring transition at the kitchen threshold? Where do finishes stop and commercial wall protection begin? How are banquettes anchored? Which ceiling areas need access panels? What is included in the bar millwork, and what is supplied by the equipment vendor? If the answer is vague, the work is not ready to release.
Treat Code and Permits as Design Inputs
Code compliance is not a final checkpoint. It shapes the plan from the beginning.
Restaurant work can involve building permits, health requirements, fire and life-safety review, accessibility standards, zoning considerations, and landlord approvals. The applicable path depends on the property and the scope. A cosmetic dining-room update is not the same as relocating a kitchen line, adding seats, changing an occupancy condition, or modifying a washroom.
Bring the required design and engineering disciplines into the conversation early. This creates a coordinated set of decisions instead of a late scramble to revise drawings, relocate components, or reopen completed work. It also protects the guest experience. Accessibility, proper exit paths, washroom layouts, and fire-safety measures should feel integrated into the space, not added as an afterthought.
Decide Whether to Close or Renovate in Phases
For an operating restaurant, the central planning question is often not what to renovate. It is how to maintain control while it happens.
A full closure can offer the cleanest construction environment and the shortest overall path to completion. It also means service stops completely. A phased renovation may keep some revenue moving, but it introduces boundaries, temporary access routes, dust control, noise restrictions, changing service patterns, and a more demanding schedule.
Neither approach is automatically better. A small dining-room refresh may be workable in phases. A renovation that touches the kitchen, washrooms, electrical distribution, or major mechanical systems usually requires a more decisive shutdown. The plan must reflect the actual scope, not optimism.
When phasing is appropriate, define the operating rules in writing. Identify protected areas, work hours, delivery routes, guest access, temporary barriers, shutdown windows, cleaning requirements, and who has authority to stop work if site conditions create a risk. This is how an active restaurant remains a business during construction rather than becoming an unmanaged job site.
Sequence the Work Like Service
Construction has its own version of a dinner rush. Multiple trades need access to the same area. One late decision can hold up framing, inspections, finishes, millwork, and equipment installation behind it.
A dependable schedule is not just a list of dates. It shows dependencies. Demolition must reveal existing conditions before framing is finalized. Rough-ins must be coordinated before walls close. Inspections must occur before finishes conceal the work. Long-lead equipment, lighting, furniture, signage, and custom millwork need decisions early enough to protect installation dates.
The Spartan System™ organizes this work around sequenced scheduling, milestone tracking, and direct communication. The benefit is simple: the owner knows what has been completed, what is next, and what decision is required before it becomes a delay.
Trade coordination matters just as much. Restaurant spaces bring together specialized work in tight conditions. The Builders Plug™ provides a vetted, licensed, insured trade network operating from a shared scope and schedule. That alignment reduces the gaps that appear when each trade is left to solve its own piece of the project in isolation.
Protect the Details Guests Never See
The guest sees the lighting, finishes, seating, and food. They do not see the access panels, backing, utility connections, fire-rated assemblies, equipment supports, or coordination above the ceiling. Yet those hidden details determine whether the restaurant operates reliably after opening night.
Plan for maintenance access. Confirm that equipment can be serviced without dismantling finished millwork. Consider cleaning durability at high-touch surfaces and high-traffic corners. Test lighting levels where staff read tickets, prepare drinks, clean tables, and welcome guests. Address acoustics before the room is full of hard finishes and noise becomes part of the brand.
A restaurant is a demanding workplace disguised as a hospitality space. It needs to look composed while absorbing heat, movement, spills, deliveries, and hundreds of small decisions every service.
The best time to protect that experience is before construction starts, when every decision can still be coordinated. Plan the renovation with the same discipline you expect from a busy service: clear roles, a defined sequence, and no room for guesswork when the doors open.