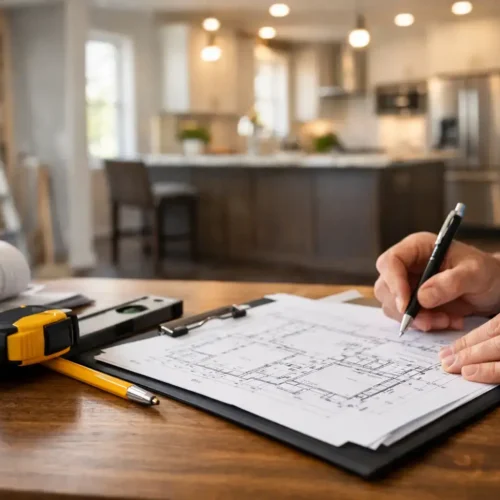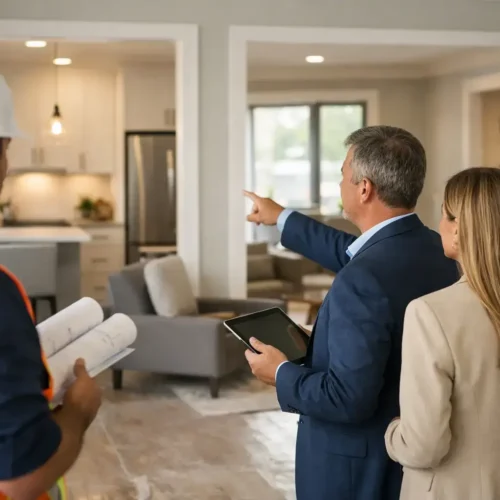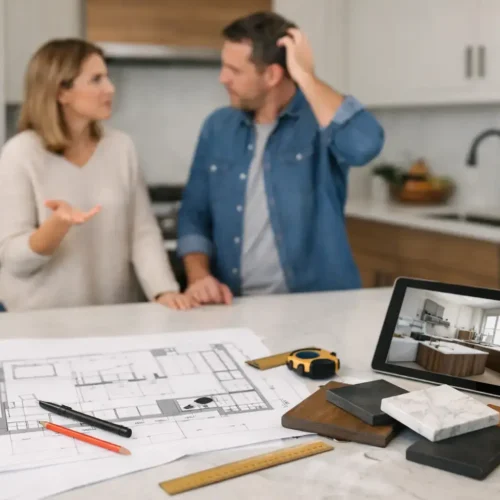








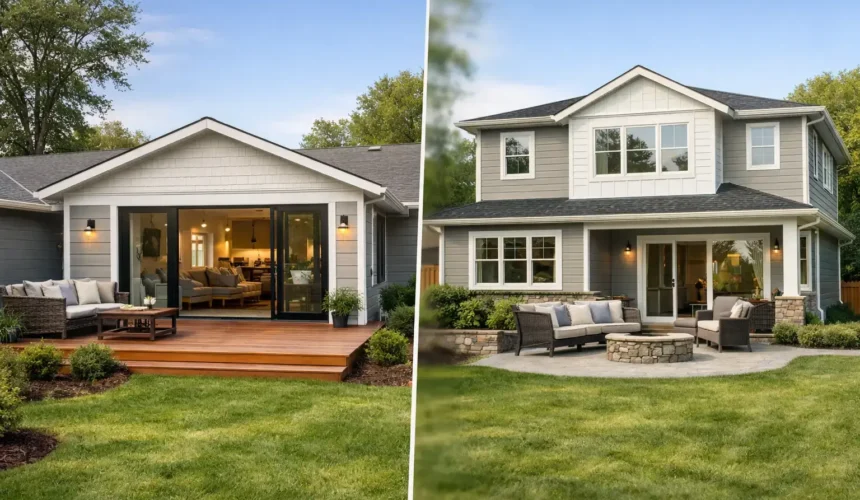
The best expansion does not feel added on. It feels like the home always knew it could become this: a kitchen with room to gather, bedrooms that restore privacy, a main floor that finally matches the way your family moves through the day.
Choosing an addition versus second storey is the decision that shapes that outcome. Both can create meaningful space. Both can transform a dated house into a long-term home. But they place very different demands on your property, structure, daily life, and project plan.
The right answer is rarely about adding the most square footage. It is about putting the right space in the right place, then building it with enough control that the vision survives construction.
Addition versus second storey: start with how you want to live
A ground-level addition expands outward. A second-storey addition expands upward. That sounds simple, but the lived result is entirely different.
An addition is often the stronger move when the first floor is where the home falls short. It can create the kitchen and family room connection an older layout never had, introduce a proper mudroom, enlarge a dining area, or make room for an accessible primary suite. It changes the rhythm of daily life because the new space sits where people gather.
A second storey is often the stronger move when the lot should remain open and the home needs separation. Bedrooms, bathrooms, a home office, and a private primary suite belong naturally upstairs. The main floor can remain focused on entertaining, cooking, and family time, while the upper level becomes a quieter retreat.
Neither direction is automatically better. The question is more precise: does your home need more shared space, more private space, or a complete reorganization of both?
What your property will allow
The lot sets boundaries long before finishes are selected. A rear or side addition requires enough usable land after setbacks, lot coverage rules, drainage considerations, and access requirements are addressed. In established Greater Toronto Area neighborhoods, those constraints can be decisive.
A second storey protects more of the yard, but it introduces another set of planning questions. Height limits, angular plane requirements, neighborhood character, overlook conditions, and the relationship to adjacent homes may all influence what can be approved. A design that looks straightforward in a sketch can require careful architectural and zoning work before it becomes buildable.
This is why early site review matters. The goal is not to force an idea onto the property. It is to identify the path that gives you the strongest finished home with the fewest compromises.
When a ground-level addition earns its footprint
Choose an outward addition when the first floor needs a fundamental reset. This is common in homes with narrow kitchens, disconnected living areas, limited storage, or a layout that makes hosting feel cramped. A well-designed rear addition can bring light deeper into the home and create a visual connection to the backyard that changes the entire experience.
It also allows for strong indoor-outdoor relationships. Large openings, aligned flooring, and a carefully framed view can make a modest backyard feel like part of the architecture rather than a separate zone beyond the door.
The trade-off is site impact. New foundations, excavation, grading, and exterior integration require disciplined coordination. The addition must look intentional from every elevation, not like a box attached to the back of the house.
When a second storey creates the better home
Choose upward expansion when bedroom capacity is the core issue or when preserving outdoor space matters. A second storey can convert a small bungalow into a family home with a clear public-private division. It may also create room to rework the main floor below, since functions that once consumed ground-level space can move upstairs.
The trade-off is structural complexity. The existing foundation, load-bearing walls, framing, and connections must be evaluated before a second level is promised. In many cases, the work is not simply building on top of what exists. It is strengthening, redistributing loads, and designing a complete structural system that performs as one home.
Structure decides earlier than most homeowners expect
A beautiful concept is only valuable when the existing home can support it safely and predictably. For an addition, that means understanding the connection between new and old foundations, the condition of existing walls, and how the roofline, drainage, and exterior envelope will meet.
For a second storey, the structural review becomes even more central. Engineers may need to determine whether the existing foundation can carry new loads, whether walls require reinforcement, and where beams or posts must be introduced. These are not details to settle after demolition begins. They shape the layout, the schedule, and the level of intervention required throughout the house.
Older homes can hold surprises. Framing may differ from drawings. Previous renovations may have altered load paths. Hidden conditions may exist behind finished walls. That does not make expansion a bad idea. It makes early investigation and a documented plan non-negotiable.
At Spartan Builders, ClearScope™ is built for this stage. The objective is to define the scope, specifications, dependencies, and decisions before trades arrive. Clients should know what is being built, what the sequence requires, and where approvals sit. Construction is complex enough. The plan should not be.
Consider the construction experience, not only the finished floor plan
A ground-level addition can often keep more of the existing home intact, depending on how deeply the new space connects to the old. Yet the work still affects exterior access, utilities, structural openings, and the rooms nearest the connection. If the kitchen is being extended, the center of daily life may be under construction for a meaningful period.
A second-storey project can be more disruptive to the entire home. Roof removal, weather protection, structural work, stair placement, and mechanical changes can touch nearly every level. Some projects are best approached with a temporary living plan. Others can be phased to protect usable areas. The right answer depends on the home, the scope, and how much of the existing interior is being reconfigured.
This is where sequencing separates a managed build from a stressful one. The Spartan System™ organizes the work around milestones, trade handoffs, inspections, material timing, and client communication. You should never be left trying to interpret a half-finished room or guessing what happens next.
Design continuity is the real test
More space is not enough. The new portion must belong to the house.
For an addition, continuity is created through proportions, ceiling transitions, window placement, exterior materials, and the way rooms open into one another. A new kitchen addition may need to honor the original home’s scale while still delivering the clean lines and light a modern family expects.
For a second storey, the challenge extends to the exterior silhouette. The new level must sit convincingly on the existing structure. Roof geometry, façade composition, window alignment, and cladding transitions all matter. Inside, the stair must feel like it was meant to be there, not inserted wherever space happened to be available.
This is why architecture, engineering, interior design, and construction cannot operate as isolated decisions. The best result comes from aligning them early. A structural beam affects ceiling design. A window decision affects furniture layout. A stair location affects both circulation and the entire floor plan below it.
Make the decision with a complete picture
The strongest projects begin with a clear brief: how you live now, what no longer works, what must be preserved, and what the future home needs to do. From there, the property, zoning conditions, existing structure, and design priorities can be evaluated together.
Do not choose a second storey just because the yard is valuable. Do not choose an addition simply because it appears less invasive. Each option has a place. The better choice is the one that creates a coherent home, meets the property’s constraints, and can be executed with full visibility from first drawings through final handover.
A home expansion should give you more than rooms. It should give you a home that feels calmer, works harder, and holds its value in the moments that matter most.