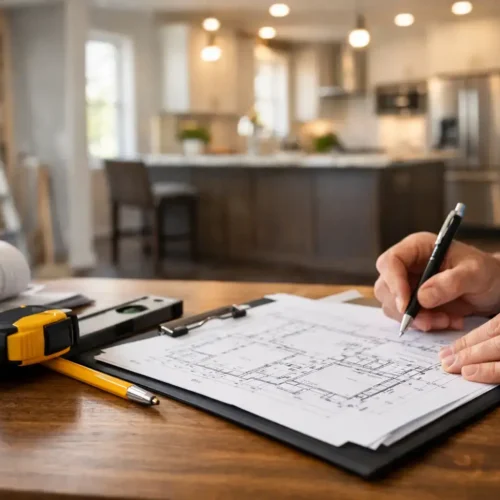









The right kitchen feels calm at 7:30 a.m. Breakfast moves without collisions. Dinner guests gather without blocking the cook. Every drawer opens where it should, and the room still looks composed when life gets busy. Avoiding the best kitchen layout planning mistakes is how that feeling becomes built reality rather than a beautiful rendering with daily frustrations.
A kitchen layout is not a collection of appliances and cabinets. It is a sequence of movements, clearances, storage decisions, structural realities, and personal habits. The best layouts are tailored before demolition begins, when change is precise instead of disruptive.
Best Kitchen Layout Planning Mistakes That Change Daily Life
Designing around a trend instead of your routine
A dramatic island, open shelving, and a wall of tall cabinets can look exceptional. They can also be wrong for the way a household actually lives. Layout decisions should begin with use: who cooks, who unloads groceries, where children do homework, whether entertaining centers around the island, and how often multiple people prepare meals at once.
A family that cooks every night needs generous prep space beside the sink and cooktop. A household that entertains may need a beverage station away from the primary work zone. Someone who values a visually quiet kitchen may prefer appliance garages and concealed storage over open displays. There is no universal perfect layout. There is only a layout that supports the life happening inside it.
The mistake is treating planning as a style exercise. Style matters. But it must sit on top of a plan that performs.
Forcing an island into a room that cannot support it
An island can organize an open-concept kitchen and create a natural place to gather. It can also turn the most traveled area of the home into a bottleneck. The island itself is rarely the issue. The circulation around it is.
Clearances need to account for open dishwasher doors, refrigerator doors, cabinet drawers, stools, and two people passing at the same time. A plan that appears comfortable on paper can fail when every moving part is considered. Narrow aisles create daily friction. Oversized aisles can make cooking feel disconnected and waste valuable floor area.
Sometimes a peninsula, a smaller worktable, or a clean uninterrupted run of cabinetry is the stronger decision. The room should determine the island, not the other way around.
Treating the work triangle as a fixed rule
The classic relationship between sink, refrigerator, and cooktop remains useful. It keeps core tasks close enough to be efficient. But it is not a rule that overrides everything else.
Modern kitchens often need more than one zone. A large kitchen might include a primary cooking zone, a cleanup zone, a baking area, and a separate coffee or beverage area. In a compact condo kitchen, the goal may be an efficient one-wall or galley arrangement rather than a literal triangle. In a larger home, a second sink can make sense if it has a clear purpose and does not consume the counter space that makes the kitchen usable.
The better question is simple: can the person cooking, the person cleaning, and the people gathering use the space without competing for the same path? That is functional planning.
Leaving storage decisions until after the layout is approved
Cabinets are often discussed as finishes. In reality, they are infrastructure. Storage needs should shape the layout before door styles, colors, and hardware are selected.
Start with what must live in the kitchen: cookware, small appliances, pantry goods, serving pieces, recycling, pet supplies, and the items that tend to collect on counters when no dedicated home exists. Then consider access. Heavy pots belong near the cooktop. Everyday dishes should be close to the dishwasher. Food storage containers need a drawer or cabinet that does not interfere with meal preparation.
A large pantry is not automatically better than well-planned accessible storage. Deep shelves can hide inventory. Corner cabinets can become dead space. A narrow pullout may look efficient but be too limited for the household’s actual groceries. Good cabinetry reduces visual noise because it respects what needs to be stored, where it needs to be reached, and how often it is used.
Ignoring landing space around appliances
Every appliance needs a nearby place to set things down. This is one of the most common omissions in plans that prioritize symmetry over function.
The refrigerator needs counter space close by for groceries. The oven needs a safe landing area for hot cookware. The microwave, especially when built in, needs a usable surface nearby. The sink needs room for washing, drying, and placing items before they move into the dishwasher.
When landing space is missing, the kitchen creates awkward workarounds. Bags land on the floor. Hot pans cross traffic paths. Dirty dishes stack where food preparation should happen. A composed layout gives each action an immediate destination.
Plan the Room, Not Just the Cabinetry
Overlooking doors, windows, and structural conditions
A kitchen plan cannot be separated from the house around it. Door swings, window heights, ceiling conditions, beams, existing mechanical systems, and load-bearing walls all influence what can be built and how the room will feel.
This is where early coordination protects the vision. Moving a wall may create the open kitchen a client wants, but it can also require engineered support, revised electrical planning, coordinated ventilation, and a different ceiling strategy. A window may limit upper cabinetry, yet become an opportunity for a focused sink wall. Constraints are not failures of design. They are the facts that allow a design to become real.
For Greater Toronto Area renovations, older homes often reveal conditions only after selective opening. A disciplined plan anticipates that possibility through documented allowances, measured verification, and a clear decision path rather than optimism.
Choosing appliances after cabinet drawings are complete
Appliance selections affect more than appearance. Their exact dimensions, door clearances, ventilation needs, electrical requirements, and installation specifications all influence surrounding cabinetry and circulation.
A professional-style range may require a different hood strategy and more clearance at each side. A panel-ready refrigerator changes the visual rhythm of a wall. A counter-depth model can preserve an aisle, while a deeper unit may improve capacity but project into the room. These are trade-offs worth resolving early.
Do not plan around generic appliance boxes. Select the intended models, confirm the manufacturer requirements, and build the cabinet plan around verified information. That is how the finished kitchen avoids improvised fillers, compromised clearances, and last-minute substitutions.
Forgetting lighting until the end
Lighting is part of layout because it changes how every surface performs. A kitchen needs layered light: general illumination for the room, task lighting for prep and cleanup, and accent lighting where it supports the architecture.
The mistake is assuming ceiling fixtures alone will carry the space. The cook can end up working in their own shadow. A beautiful backsplash can disappear at night. A kitchen island can feel overly bright while the perimeter remains dim.
Lighting locations should be coordinated with cabinetry, ceiling details, appliance hoods, and sightlines before walls are closed. The goal is not more fixtures. It is light that arrives where the work happens and softens when the work is done.
Approving a plan without testing it at full scale
Dimensions on a drawing are essential. They are not the same as standing in the room. Before final approval, walk the proposed routes. Open the imagined refrigerator door. Picture the dishwasher open while someone reaches the sink. Confirm stool depth, dining circulation, and the distance from the cooktop to the pantry.
A full-scale review can reveal issues that a polished rendering conceals. It also gives every stakeholder a shared reference point. Designers protect the visual intent. Builders validate the construction path. Homeowners can make decisions with confidence rather than assumptions.
At Spartan Builders, this is the purpose behind ClearScope™: decisions are documented before trades begin, from layout and materials to the details that determine how the finished room functions. The Builders Plug™ and The Spartan System™ then bring the right specialists into a sequenced, accountable build.
A Kitchen Layout Should Earn Its Space
The strongest kitchen does not ask its owner to adapt to it. It supports the morning rush, the quiet late dinner, the holiday crowd, and the ordinary moments in between. It does that through deliberate planning, not oversized features or surface-level upgrades.
Before committing to a layout, ask one final question: will this room make daily life easier six months after the renovation is complete? If the answer is clear, the plan is ready to move forward.